
Loading Search Form
Please Wait
Geneva 1
- Type
- Single Family Home
- Sq. Ft.
- 936
- Beds
- 2
- Bath
- 1
- Download PDF
- Floor Plan
About Geneva 1
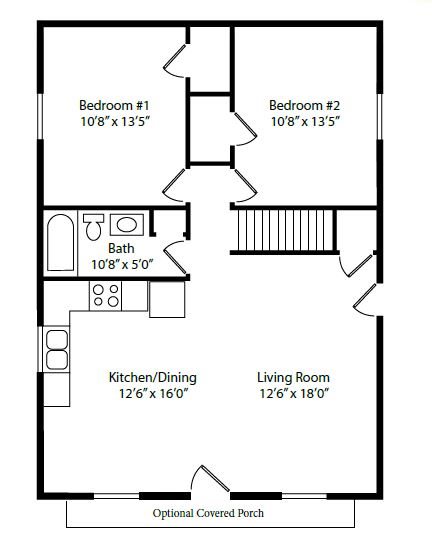
2 Bedrooms, 1 Bath, 26’x36’ Ranch, 936 Sq Ft Upper Level. Cathedral Ceiling Kitchen, Dining, Living. Full, Unfinished Basement. Optional 1 or 2 Car Garage.

Community
Geneva 1 is available at Haviland Park in Glens Falls, NY.
Builder
Geneva 1 is built by Clute Enterprises, Inc.